Suburban Bungalow Escape: Denistone East
Suburban Bungalow Escape: Denistone East
Suburban Bungalow Escape: Denistone East
The Brief
The Brief
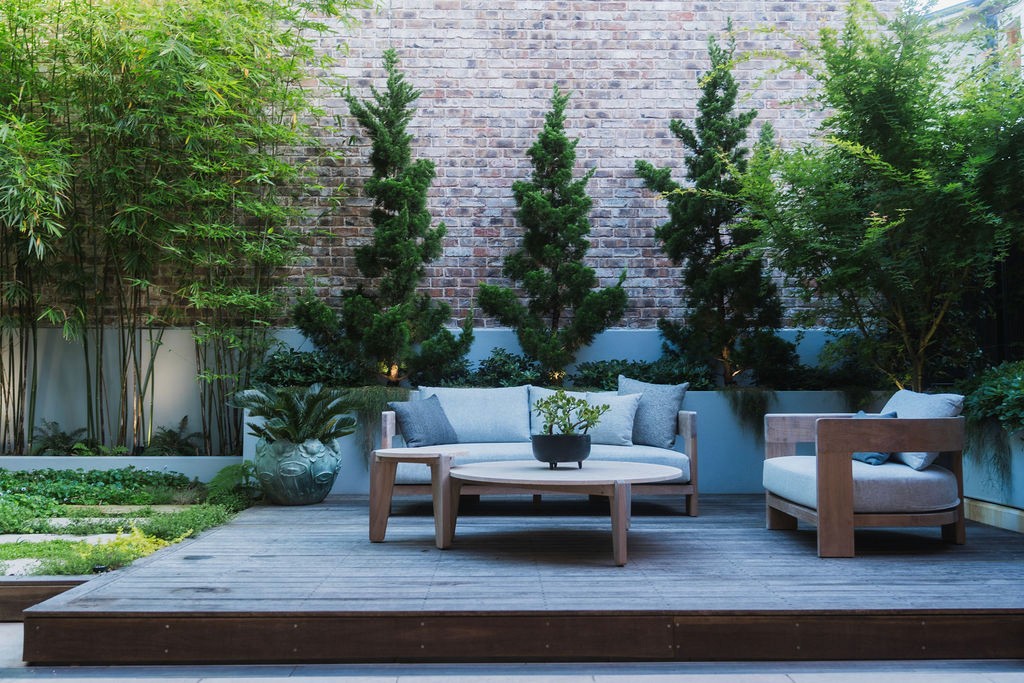
Behind a classic Federation-style brick home, this rear yard was tired and disconnected. A dated pool, rigid terracing, and a dark, low-roofed concrete entertainment area prevented a young, growing family from utilising the space. The brief was to completely revitalise the side and rear yards, creating an open, inviting landscape with distinct destinations for the family to gather
Behind a classic Federation-style brick home, this rear yard was tired and disconnected. A dated pool, rigid terracing, and a dark, low-roofed concrete entertainment area prevented a young, growing family from utilising the space. The brief was to completely revitalise the side and rear yards, creating an open, inviting landscape with distinct destinations for the family to gather


The Philosophy
The Philosophy
The design establishes a deliberate dialogue between the character of existing architecture with contemporary restraint. By replacing harsh level changes with integrated limestone finishes and structured stone walling, we created a natural, intuitive progression through the site. The soaring lines of the new covered entertaining area mirror the home's original geometry, creating a seamless indoor-outdoor transition that flows into intimate pocketed spaces and balanced by a refined layered planting palette.
The design establishes a deliberate dialogue between the character of existing architecture with contemporary restraint. By replacing harsh level changes with integrated limestone finishes and structured stone walling, we created a natural, intuitive progression through the site. The soaring lines of the new covered entertaining area mirror the home's original geometry, creating a seamless indoor-outdoor transition that flows into intimate pocketed spaces and balanced by a refined layered planting palette.


The Spirit
The Spirit
A private, multi-layered sanctuary that prioritises both lifestyle and architectural longevity. It is a highly functional family landscape wrapped in quiet luxury, designed to grow alongside the family it serves. Installation - Lavish Landscapes Photography - Capcha
A private, multi-layered sanctuary that prioritises both lifestyle and architectural longevity. It is a highly functional family landscape wrapped in quiet luxury, designed to grow alongside the family it serves. Installation - Lavish Landscapes Photography - Capcha

Other projects
Other projects
Other projects



Take the first step outside.
It's time to return.
© Return Landscape Studio 2026
In our pursuit of creating a deep connection to the outdoors, we acknowledge the Gadigal people of the Eora Nation, the Traditional Custodians of the land on which we live, design, and work. We pay our respects to their Elders past and present, and to the enduring spirit of the country we are privileged to shape.
Take the first step outside.
It's time to return.
© Return Landscape Studio 2026
In our pursuit of creating a deep connection to the outdoors, we acknowledge the Gadigal people of the Eora Nation, the Traditional Custodians of the land on which we live, design, and work. We pay our respects to their Elders past and present, and to the enduring spirit of the country we are privileged to shape.

reece@returnlandscapestudio.com.au
+61 0424973239
Take the first step outside.
It's time to return.
In our pursuit of creating a deep connection to the outdoors, we acknowledge the Gadigal people of the Eora Nation, the Traditional Custodians of the land on which we live, design, and work. We pay our respects to their Elders past and present, and to the enduring spirit of the country we are privileged to shape.
© Clark Rosenberg 2025 | All Rights Reserved