The Harbour Edit: Kirribilli
The Harbour Edit: Kirribilli
The Harbour Edit: Kirribilli
The Brief
The Brief
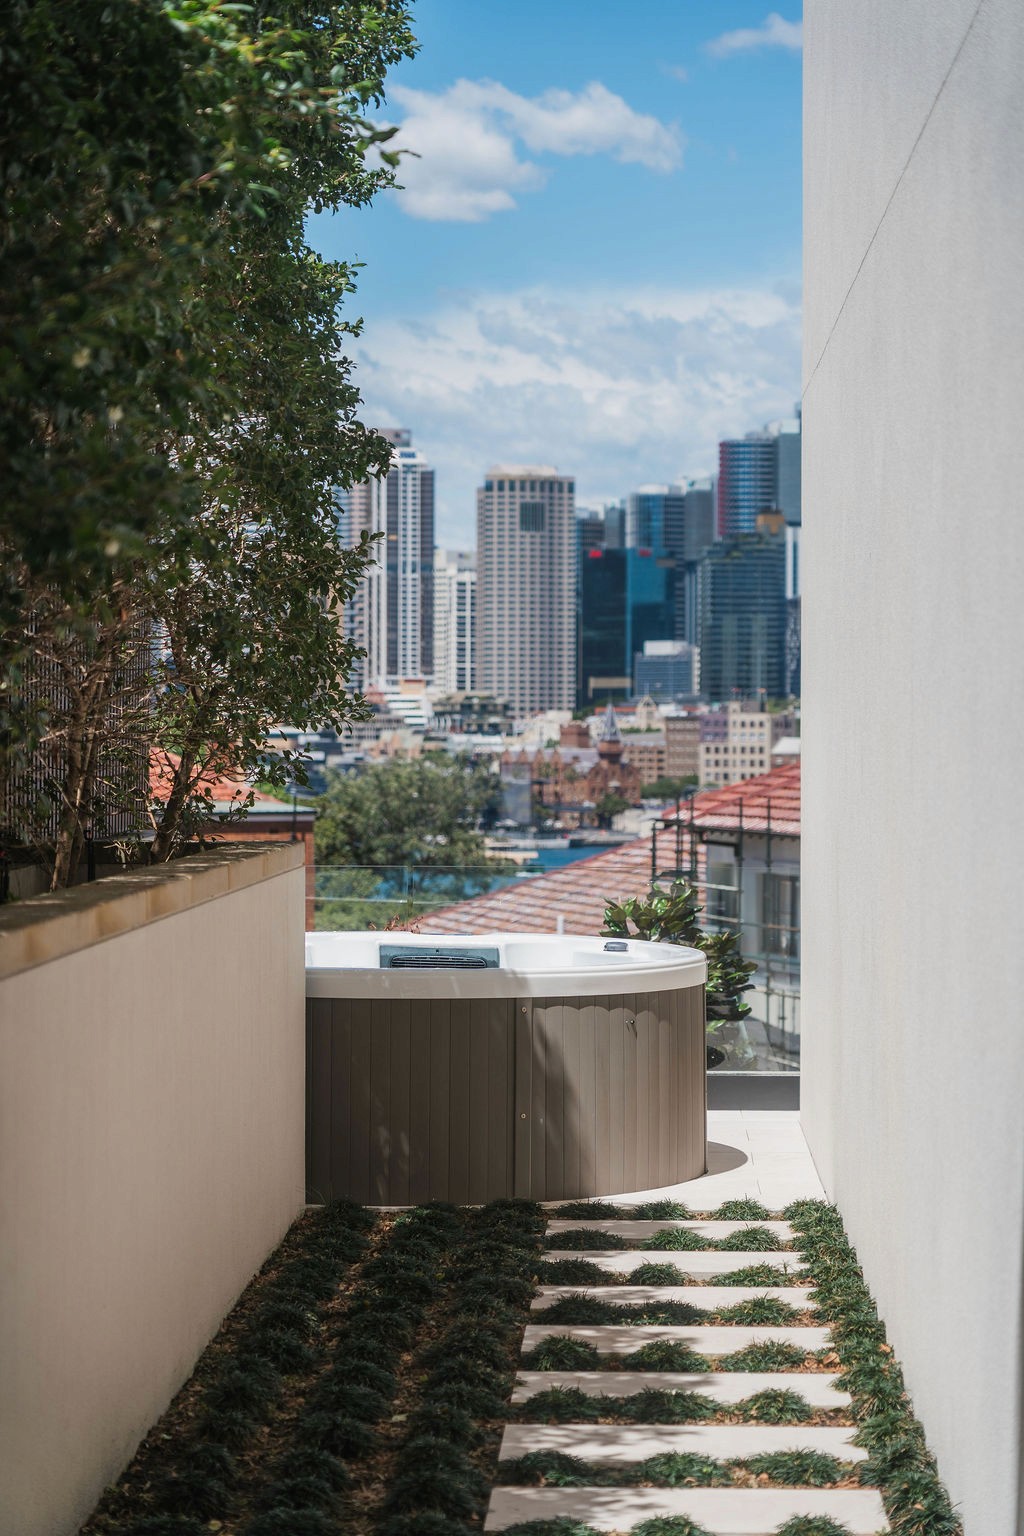
Situated within a landmark boutique complex defined by its exceptional architectural pedigree, the challenge lay in evolving a highly refined courtyard landscape. The objective was to open up the footprint—introducing dedicated zones for lounging and bespoke built-in seating—while seamlessly addressing structural voids and privacy. Every modification required absolute sensitivity, ensuring the new layers felt entirely intentional rather than an afterthought to the existing master plan.
Situated within a landmark boutique complex defined by its exceptional architectural pedigree, the challenge lay in evolving a highly refined courtyard landscape. The objective was to open up the footprint—introducing dedicated zones for lounging and bespoke built-in seating—while seamlessly addressing structural voids and privacy. Every modification required absolute sensitivity, ensuring the new layers felt entirely intentional rather than an afterthought to the existing master plan.


The Philosophy
The Philosophy
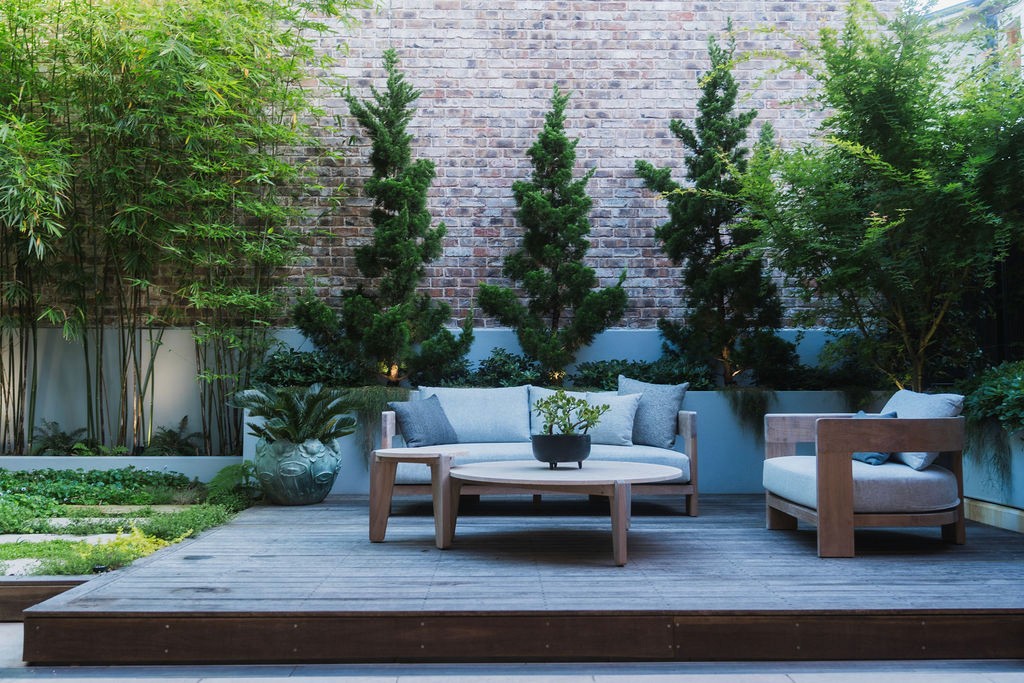
The focus was on material continuity and spatial flow, introducing black stained timber decking and streamlined stone bench seating that align with the property's material and colour palette. The existing canopy was enhanced by integrating a soft layers of foliage and ground covers to frame the built elements, while custom architectural screening resolves privacy—completing the enclosure while maintaining the site’s quiet, understated luxury.
The focus was on material continuity and spatial flow, introducing black stained timber decking and streamlined stone bench seating that align with the property's material and colour palette. The existing canopy was enhanced by integrating a soft layers of foliage and ground covers to frame the built elements, while custom architectural screening resolves privacy—completing the enclosure while maintaining the site’s quiet, understated luxury.

The Spirit
The Spirit
An exercise in respectful evolution and precise curation. By honouring the existing architecture and Landscape while thoughtfully tailoring the footprint for modern living, the studio has delivered a seamless, deeply considered sanctuary that feels as though it was always meant to be. Installation - Lavish Landscapes Photography - Gilfeather PAV
An exercise in respectful evolution and precise curation. By honouring the existing architecture and Landscape while thoughtfully tailoring the footprint for modern living, the studio has delivered a seamless, deeply considered sanctuary that feels as though it was always meant to be. Installation - Lavish Landscapes Photography - Gilfeather PAV



Take the first step outside.
It's time to return.
© Return Landscape Studio 2026
In our pursuit of creating a deep connection to the outdoors, we acknowledge the Gadigal people of the Eora Nation, the Traditional Custodians of the land on which we live, design, and work. We pay our respects to their Elders past and present, and to the enduring spirit of the country we are privileged to shape.
Take the first step outside.
It's time to return.
© Return Landscape Studio 2026
In our pursuit of creating a deep connection to the outdoors, we acknowledge the Gadigal people of the Eora Nation, the Traditional Custodians of the land on which we live, design, and work. We pay our respects to their Elders past and present, and to the enduring spirit of the country we are privileged to shape.

reece@returnlandscapestudio.com.au
+61 0424973239
Take the first step outside.
It's time to return.
In our pursuit of creating a deep connection to the outdoors, we acknowledge the Gadigal people of the Eora Nation, the Traditional Custodians of the land on which we live, design, and work. We pay our respects to their Elders past and present, and to the enduring spirit of the country we are privileged to shape.
© Clark Rosenberg 2025 | All Rights Reserved