Plantation Haven: Roseville
Plantation Haven: Roseville
Plantation Haven: Roseville
The Brief
The Brief
Occupying a large, exposed corner block on a main road, the priority was to establish absolute privacy and sanctuary for a young family. The landscape needed to respond naturally to the home’s architecture while embracing a newly renovated, relaxed plantation aesthetic.
Occupying a large, exposed corner block on a main road, the priority was to establish absolute privacy and sanctuary for a young family. The landscape needed to respond naturally to the home’s architecture while embracing a newly renovated, relaxed plantation aesthetic.


The Philosophy
The Philosophy
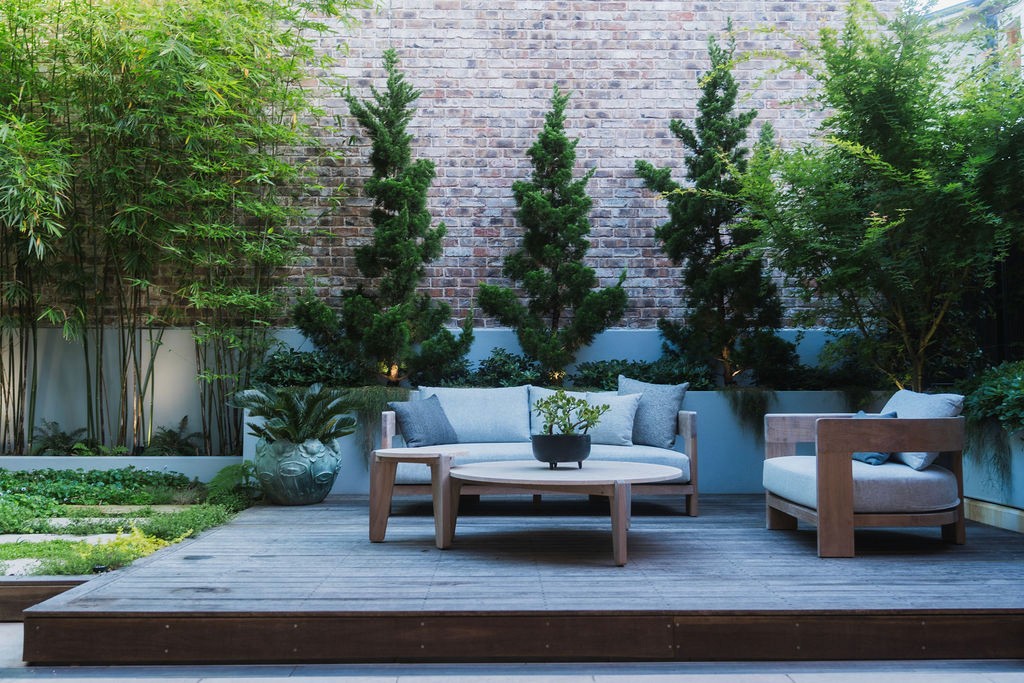
The design buffers the busy thoroughfare through a combination of high boundary walls and dense, layered planting. To achieve the plantation feel, we curated a distinct botanical mix— blending broad-leafed sub-tropical layers with native selections and soft cottage elements. Circulation is defined by soft, curved lines, utilizing informal decomposed granite pathways in the front garden that transition to crisp limestone finishes around the pool. Grounding the design in the site's history, we salvaged original foundation stones from the house renovation to build a large, curved stone bench, creating an intimate and sheltered fire pit zone for the family.
The design buffers the busy thoroughfare through a combination of high boundary walls and dense, layered planting. To achieve the plantation feel, we curated a distinct botanical mix— blending broad-leafed sub-tropical layers with native selections and soft cottage elements. Circulation is defined by soft, curved lines, utilizing informal decomposed granite pathways in the front garden that transition to crisp limestone finishes around the pool. Grounding the design in the site's history, we salvaged original foundation stones from the house renovation to build a large, curved stone bench, creating an intimate and sheltered fire pit zone for the family.


The Spirit
The Spirit
An unpretentious balance of heritage character and secluded family living. By pairing strong structural boundaries with relaxed, sweeping greenery, an exposed corner site is successfully transformed into a private oasis. Installation - Lavish Landscapes Photography - Gilfeather PAV
An unpretentious balance of heritage character and secluded family living. By pairing strong structural boundaries with relaxed, sweeping greenery, an exposed corner site is successfully transformed into a private oasis. Installation - Lavish Landscapes Photography - Gilfeather PAV



Take the first step outside.
It's time to return.
© Return Landscape Studio 2026
In our pursuit of creating a deep connection to the outdoors, we acknowledge the Gadigal people of the Eora Nation, the Traditional Custodians of the land on which we live, design, and work. We pay our respects to their Elders past and present, and to the enduring spirit of the country we are privileged to shape.
Take the first step outside.
It's time to return.
© Return Landscape Studio 2026
In our pursuit of creating a deep connection to the outdoors, we acknowledge the Gadigal people of the Eora Nation, the Traditional Custodians of the land on which we live, design, and work. We pay our respects to their Elders past and present, and to the enduring spirit of the country we are privileged to shape.

reece@returnlandscapestudio.com.au
+61 0424973239
Take the first step outside.
It's time to return.
In our pursuit of creating a deep connection to the outdoors, we acknowledge the Gadigal people of the Eora Nation, the Traditional Custodians of the land on which we live, design, and work. We pay our respects to their Elders past and present, and to the enduring spirit of the country we are privileged to shape.
© Clark Rosenberg 2025 | All Rights Reserved