The Framed Entry: Leichhardt
The Framed Entry: Leichhardt
The Framed Entry: Leichhardt
The Brief
The Brief
With an almost non-existent rear footprint, this confined front area of a modern family home, had to work incredibly hard. The existing space was a sterile mix of bare concrete, weeds, and white pebbles. The new design needed to handle tough daily utilities—including discreet bin storage— while transforming into a softening, joyful view from both the street and inside the home
With an almost non-existent rear footprint, this confined front area of a modern family home, had to work incredibly hard. The existing space was a sterile mix of bare concrete, weeds, and white pebbles. The new design needed to handle tough daily utilities—including discreet bin storage— while transforming into a softening, joyful view from both the street and inside the home


The Philosophy
The Philosophy
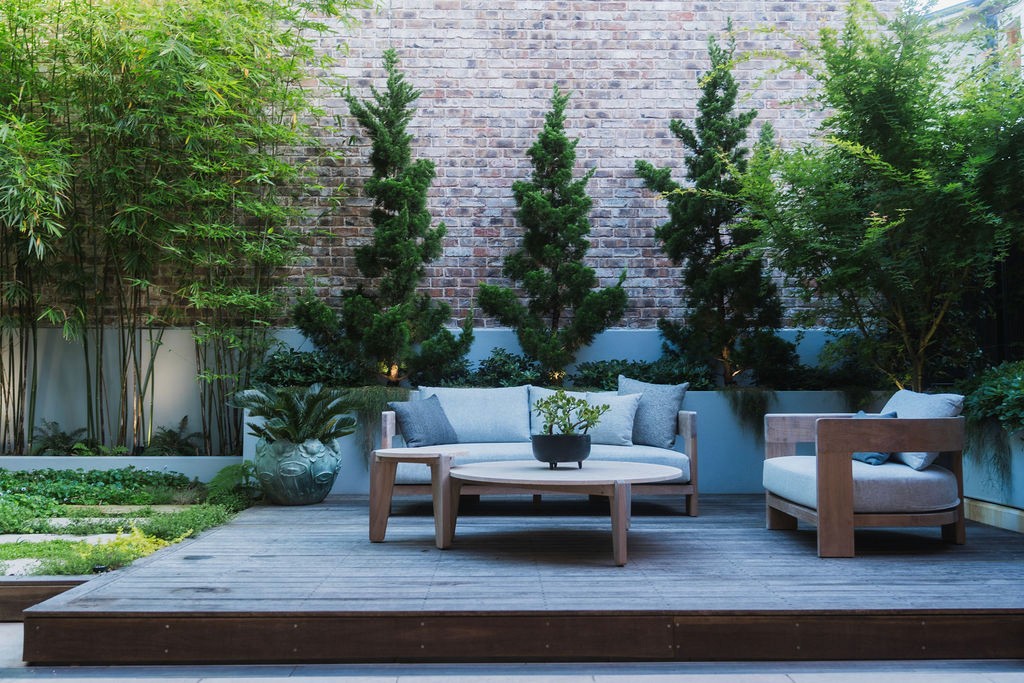
To strip away the harshness of the original site, the concrete was replaced with a textural layout of large limestone paving pads framed by compacted decomposed granite. Wall climbers and low ground covers work together to mask the boundary walls and blanket the ground plane, creating an immediate sense of soft enclosure. The botanical scheme relies on layered, low-maintenance, yet highly sculptural planting to create deep visual interest within a limited area. A Japanese Maple acts as the definitive feature tree, intentionally placed to anchor the space while providing scale, privacy, and a beautiful seasonal focal point.
To strip away the harshness of the original site, the concrete was replaced with a textural layout of large limestone paving pads framed by compacted decomposed granite. Wall climbers and low ground covers work together to mask the boundary walls and blanket the ground plane, creating an immediate sense of soft enclosure. The botanical scheme relies on layered, low-maintenance, yet highly sculptural planting to create deep visual interest within a limited area. A Japanese Maple acts as the definitive feature tree, intentionally placed to anchor the space while providing scale, privacy, and a beautiful seasonal focal point.


The Spirit
The Spirit
A lesson in maximising a small footprint. By trading sterile concrete for natural materials and a lush, sculptural planting palette, a forgotten utility zone is transformed into a functional, highly visual entry. Installation - Return Landscape Studio Photography - Gilfeather PAV
A lesson in maximising a small footprint. By trading sterile concrete for natural materials and a lush, sculptural planting palette, a forgotten utility zone is transformed into a functional, highly visual entry. Installation - Return Landscape Studio Photography - Gilfeather PAV



Take the first step outside.
It's time to return.
© Return Landscape Studio 2026
In our pursuit of creating a deep connection to the outdoors, we acknowledge the Gadigal people of the Eora Nation, the Traditional Custodians of the land on which we live, design, and work. We pay our respects to their Elders past and present, and to the enduring spirit of the country we are privileged to shape.
Take the first step outside.
It's time to return.
© Return Landscape Studio 2026
In our pursuit of creating a deep connection to the outdoors, we acknowledge the Gadigal people of the Eora Nation, the Traditional Custodians of the land on which we live, design, and work. We pay our respects to their Elders past and present, and to the enduring spirit of the country we are privileged to shape.

reece@returnlandscapestudio.com.au
+61 0424973239
Take the first step outside.
It's time to return.
In our pursuit of creating a deep connection to the outdoors, we acknowledge the Gadigal people of the Eora Nation, the Traditional Custodians of the land on which we live, design, and work. We pay our respects to their Elders past and present, and to the enduring spirit of the country we are privileged to shape.
© Clark Rosenberg 2025 | All Rights Reserved